Share this with your friends


+18039682573
Live Oak Realty
2183 Currituck Dr Unit Lot 236, Sumter, SC 29153
- $299,900
- 5
- BD
- 3
- BA
- 2,225
- SqFt




- List Price
- $299,900
- Price Change
- ▼ $19,558 1793913645
- MLS#
- 203800
- Status
- ACTIVE
- Living Area
- 2,225
- Lot Size
- 10,890
- Beds
- 5
- Baths
- 3
- Full-baths
- 3
- County
- Sumter
- City
- Sumter
- Region
- Sumter
- Subdivision
- Beach Forest
Property Description
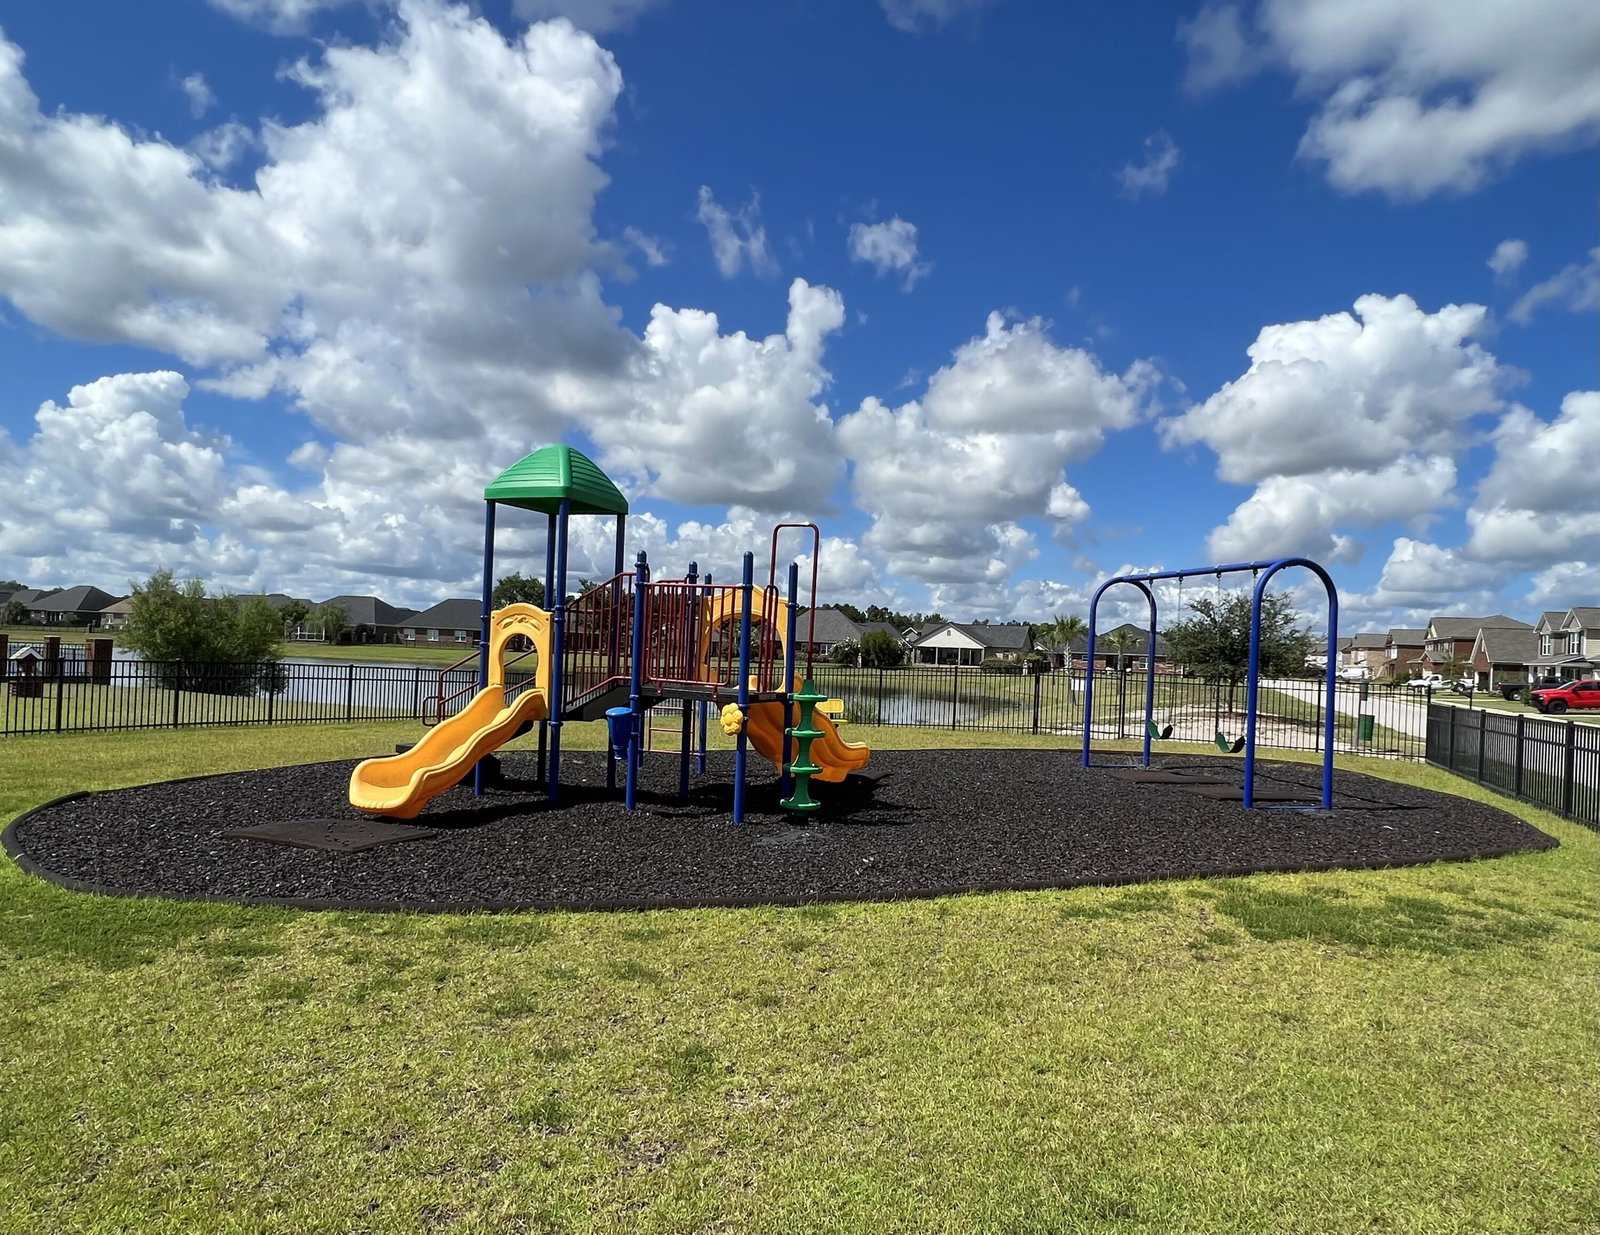
Welcome home to the highly sought-after Bentcreek II in the beautiful Beach Forest community! This stunning full brick home offers 5 bedrooms, 3 full baths, and over 2,200 square feet of thoughtfully designed living space perfect for growing families, multi-generational living, or those who simply love extra room to spread out. The open-concept main level features a spacious family room that flows seamlessly into the kitchen and dining area, creating the ideal space for entertaining and everyday living. The well-appointed kitchen offers ample cabinetry, generous counter space, and a large island overlooking the living area. A convenient first-floor bedroom and full bath provide flexibility for guests, a home office, or in-law suite. Upstairs, you'll find a spacious owner's retreat complete with a private bath and walk-in closet, along with three additional bedrooms and a versatile loft area. Enjoy outdoor living on the covered rear porch, perfect for relaxing after a long day. Located in Beach Forest, residents enjoy community amenities including a pool, scenic ponds, and walking trails, all while being conveniently located near shopping, dining, Shaw AFB, and everything Sumter has to offer. Move-in ready and packed with value, this beautiful full brick Bentcreek II is the perfect place to call home! Schedule your tour today. Photos shown may include stock photography and/or virtually staged images for illustrative purposes. Features, finishes, furnishings, and landscaping may vary from the actual home. Seller is offering up to $15,000 in closing costs using preferred lender.
Additional Information
- Style
- Traditional
- Year Built
- 2026
- New Construction
- Yes
- Interior Features
- Eat-In Kitchen, Double Vanity, Dual Primary Closets, Kitchen Island, Pantry, Smart Thermostat, Speakers, Walk-In Closet(s), Wide Interior Halls and Doors, Open Floor Plan
- Roof
- Architectural
- Cooling
- Central Air, Heat Pump
- Heating
- Electric
- Water/Sewer
- Public
- Elementary School
- Oakland/Shaw Heights/High Hills
- Middle School
- Ebenezer
- High School
- Crestwood
How much is your home worth?
...get instant property value now!
Mortgage Calculator
Listing courtesy of SM South Carolina Brokerage.