3380 Traveler Trail Dr Unit 03c C14, Sumter, SC 29150
- $349,375
- 3
- BD
- 3
- BA
- 2,455
- SqFt






- List Price
- $349,375
- MLS#
- 203891
- Status
- ACTIVE
- Living Area
- 2,455
- Lot Size
- 871,200
- Beds
- 3
- Baths
- 3
- Full-baths
- 2
- Half-baths
- 1
- County
- Sumter
- City
- Sumter
- Region
- Sumter
- Subdivision
- Timberline Meadows
Property Description
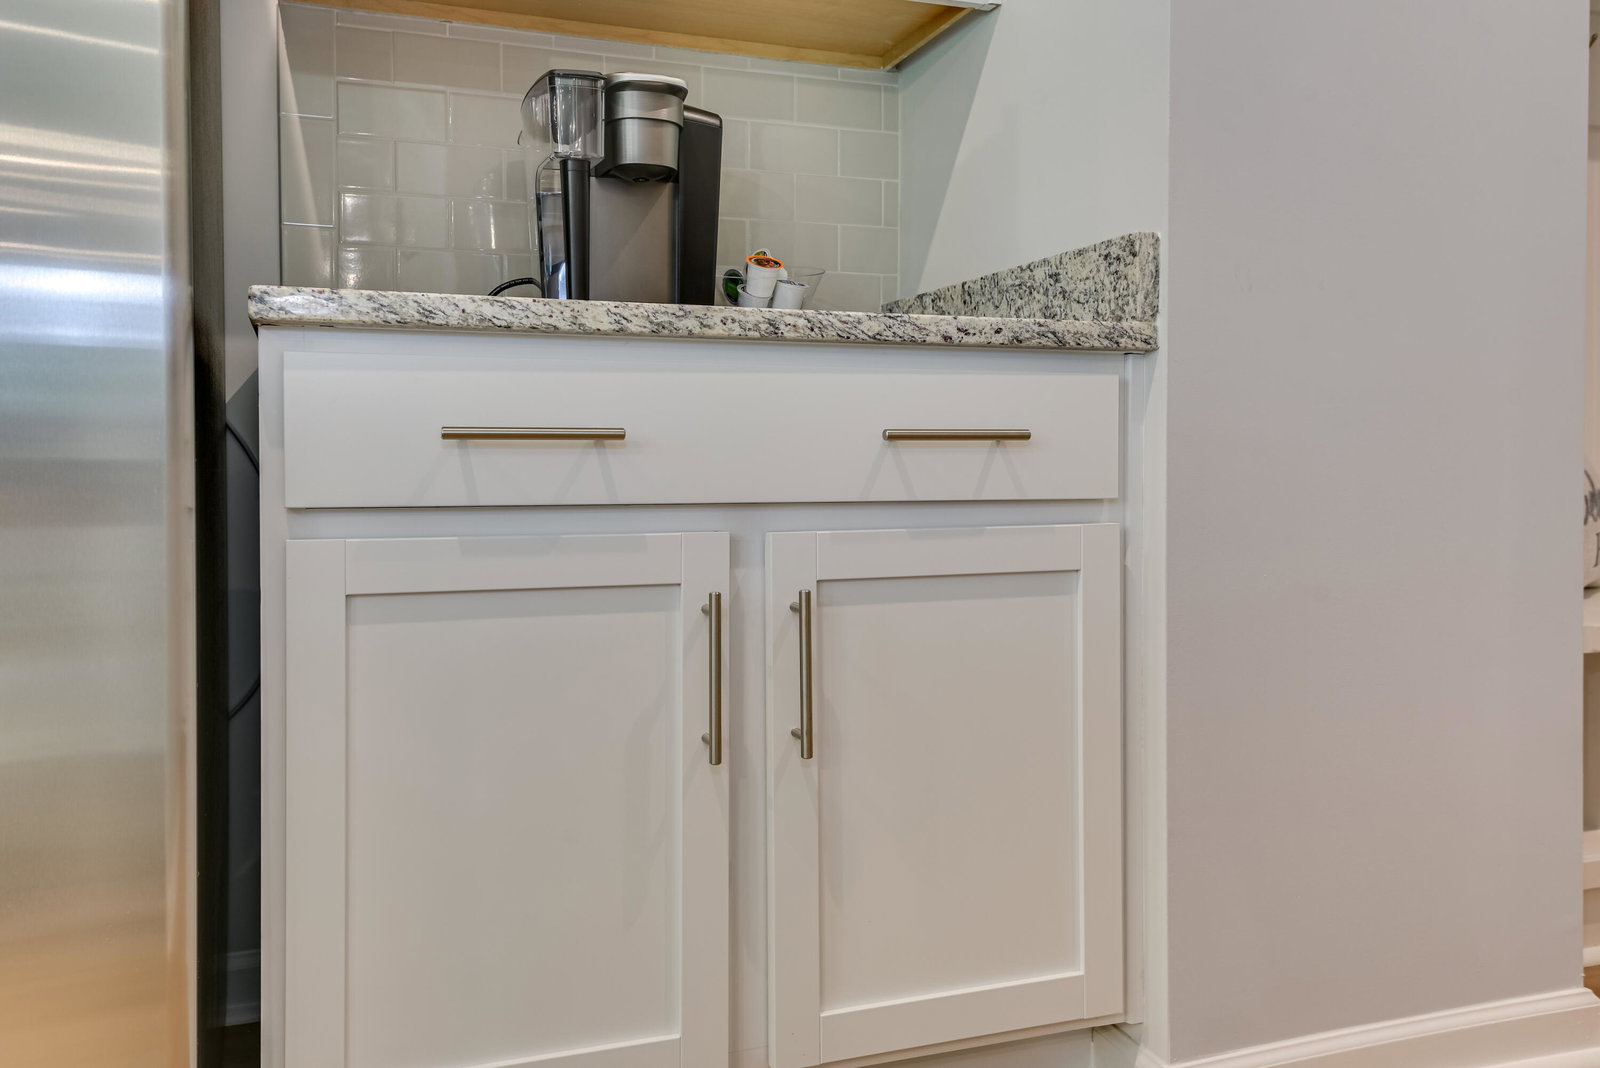
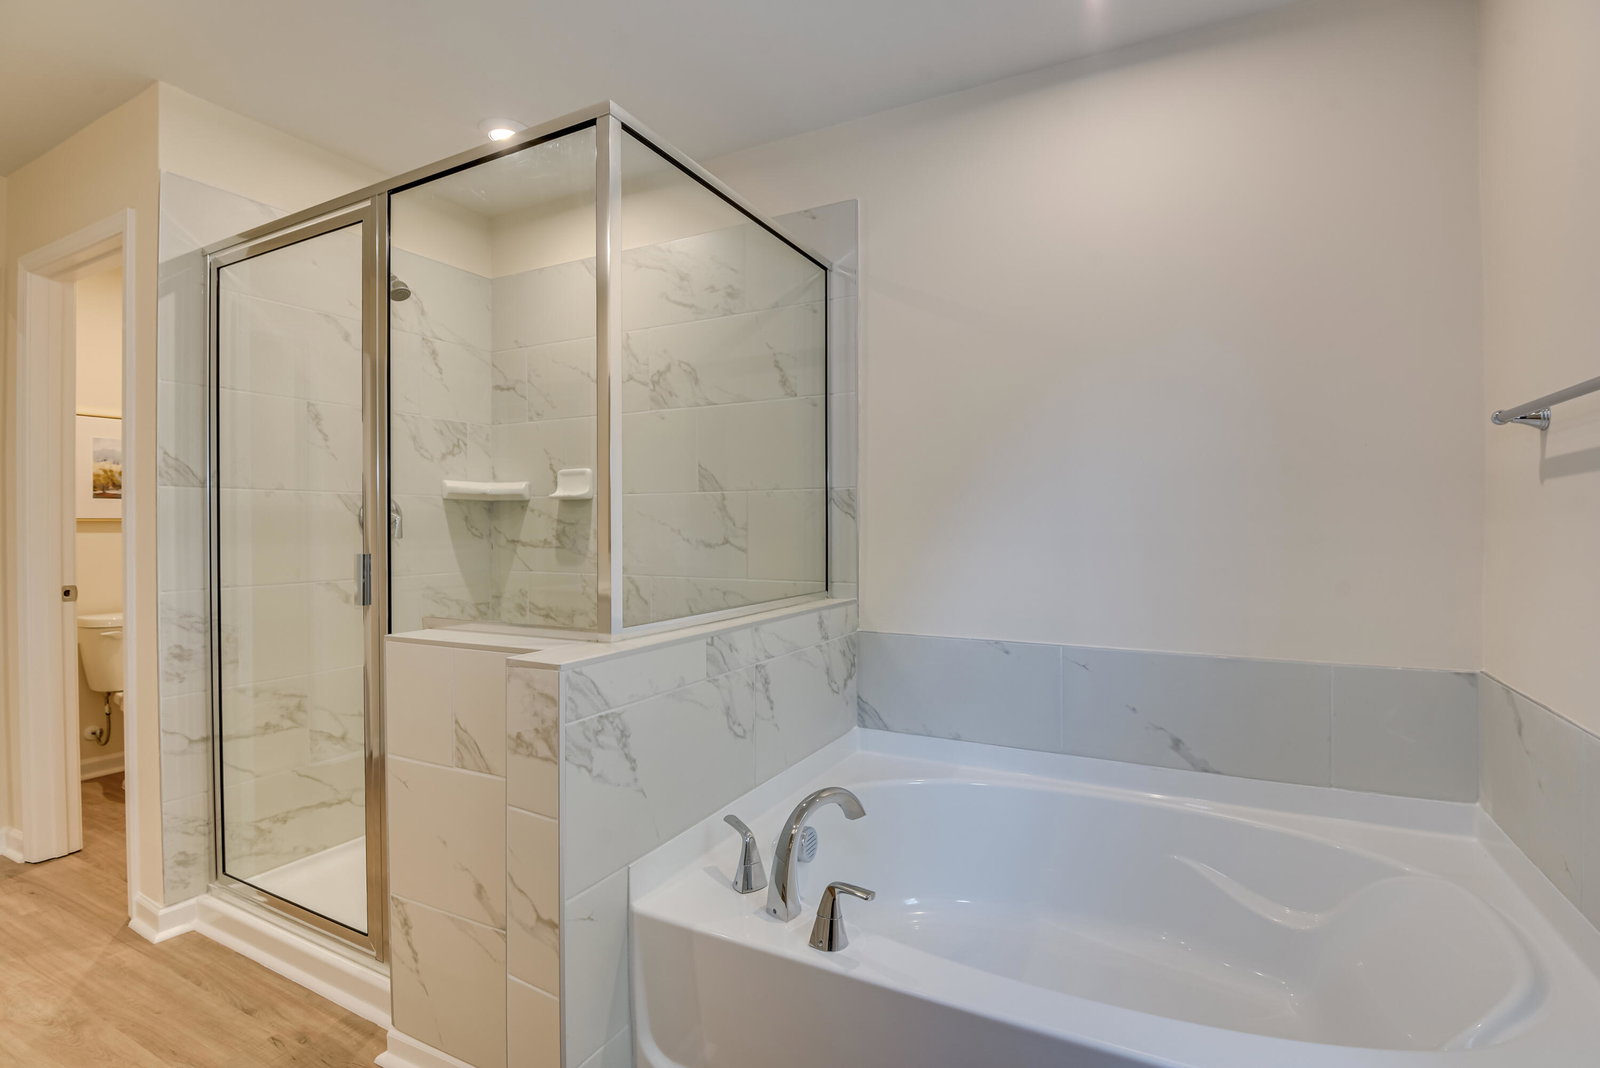
The Hollins Plan provides convenience and flexibility with 3 bedrooms and 2.5 bathrooms, along with a 2-car garage. Located in the desirable community of Timberline Meadows, this home features attractive brick exteriors and is situated in a cul-de-sac on Rustic Drive, on a .17-acre lot. The floor plan includes a flex room on the main floor that can be used for a dining room or a study. The well-equipped kitchen is ideal for culinary enthusiasts and features an island that opens to the main living areas of the home and a gourmet kitchen with cooktop, hood vent and microwave-oven combo built into the cabinets. The family room, conveniently located off the kitchen and dining area, promotes an open-concept layout, making daily living and entertaining a breeze. The family room is completed with a gas log fireplace mantle. The atrium door lets in light and overlooks the back yard with a screened patio for your evenings enjoying dinner on patio or watching the kids splash in the sprinklers. upstairs is the primary bedroom complete with a spacious walk-in closet and a private bath complete with dual vanities, a tile shower with built in seat and a tub. Upstairs, you will find two additional bedrooms that provide personal space for family or guests. Don't miss out on this perfect blend of comfort, functionality, and style. For more details, and product features please reach out to the listing agent. For more details regarding this brand-new listing please contact the listing agent. This home is under construction please call ahead for a showing to ensure the home is available to tour or view.
Additional Information
- Style
- Traditional
- Year Built
- 2026
- New Construction
- Yes
- Interior Features
- Eat-In Kitchen, Double Vanity, Entrance Foyer, Kitchen Island, Pantry, Smart Thermostat, Storage, Walk-In Closet(s), Wide Interior Halls and Doors, Built In Shower Chair, Open Floor Plan
- Roof
- Architectural
- Cooling
- Central Air, Ceiling Fan(s)
- Heating
- Natural Gas
- Water/Sewer
- Public
- Elementary School
- Millwood
- Middle School
- Alice Drive Middle
- High School
- Sumter
Mortgage Calculator
Listing courtesy of SM South Carolina Brokerage.