209 Masters Dr, Sumter, SC 29154
- $275,000
- 3
- BD
- 3
- BA
- 2,083
- SqFt




- List Price
- $275,000
- MLS#
- 203505
- Status
- ACTIVE
- Living Area
- 2,083
- Lot Size
- 10,018
- Beds
- 3
- Baths
- 3
- Full-baths
- 2
- Half-baths
- 1
- County
- Sumter
- City
- Sumter
- Region
- Sumter
- Subdivision
- Pocalla Springs
Property Description
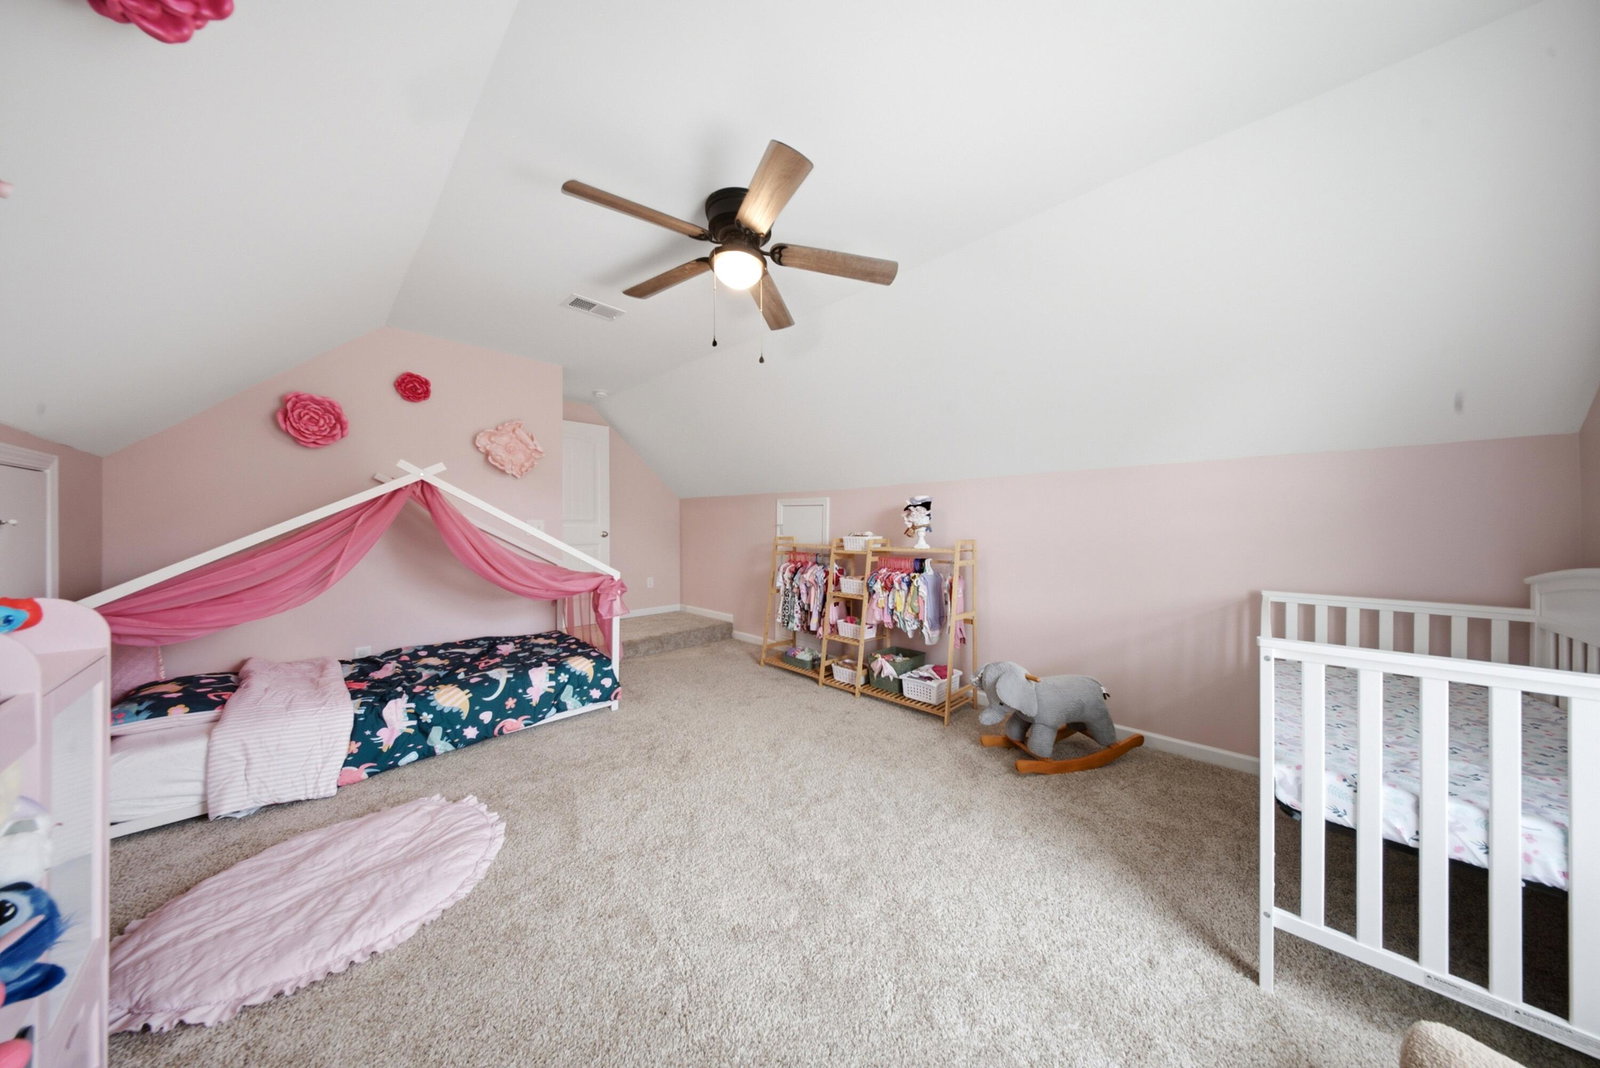
Looking for a home with a primary suite on the main level and no rear neighbors? This home offers both, along with a functional layout and private outdoor space. Step inside through the wide entryway into the spacious living room, which flows seamlessly into the kitchen. The kitchen features abundant cabinet storage, generous counter space, and a large wraparound island ideal for meal preparation, dining, or entertaining. The dining area is situated just off the kitchen, providing a defined space while remaining conveniently connected to the main living areas. The primary suite is located on the first floor and includes a spacious walk-in closet, dual vanities, a soaking tub, and a separate shower. A half bathroom and attached two-car garage complete the main level. Upstairs, you'll find two additional bedrooms, a full bathroom with dual vanities and a tub/shower combination, and a spacious room that offers flexibility for a variety of uses, such as a home office, media room, hobby space, or fitness area. Enjoy the covered patio overlooking a backyard with no rear neighbors. Mature trees along the back property line provide a peaceful and private setting, making it a great place to unwind or enjoy the outdoors.
Additional Information
- Style
- Traditional
- Year Built
- 2021
- Interior Features
- Double Vanity, Entrance Foyer, Pantry, Primary Downstairs, Walk-In Closet(s), Open Floor Plan
- Roof
- Architectural
- Cooling
- Heat Pump
- Heating
- Heat Pump
- Water/Sewer
- Public
- Elementary School
- Pocalla Springs
- Middle School
- Bates
- High School
- Lakewood
Mortgage Calculator
Listing courtesy of Re/Max Summit.