1840 Canberra Dr, Sumter, SC 29153
- $273,200
- 4
- BD
- 2
- BA
- 2,031
- SqFt




- List Price
- $273,200
- Price Change
- ▼ $6,000 1789510733
- MLS#
- 203289
- Status
- ACTIVE
- Living Area
- 2,031
- Lot Size
- 9,583
- Beds
- 4
- Baths
- 2
- Full-baths
- 2
- County
- Sumter
- City
- Sumter
- Region
- Sumter
- Subdivision
- Williamsburg
Property Description
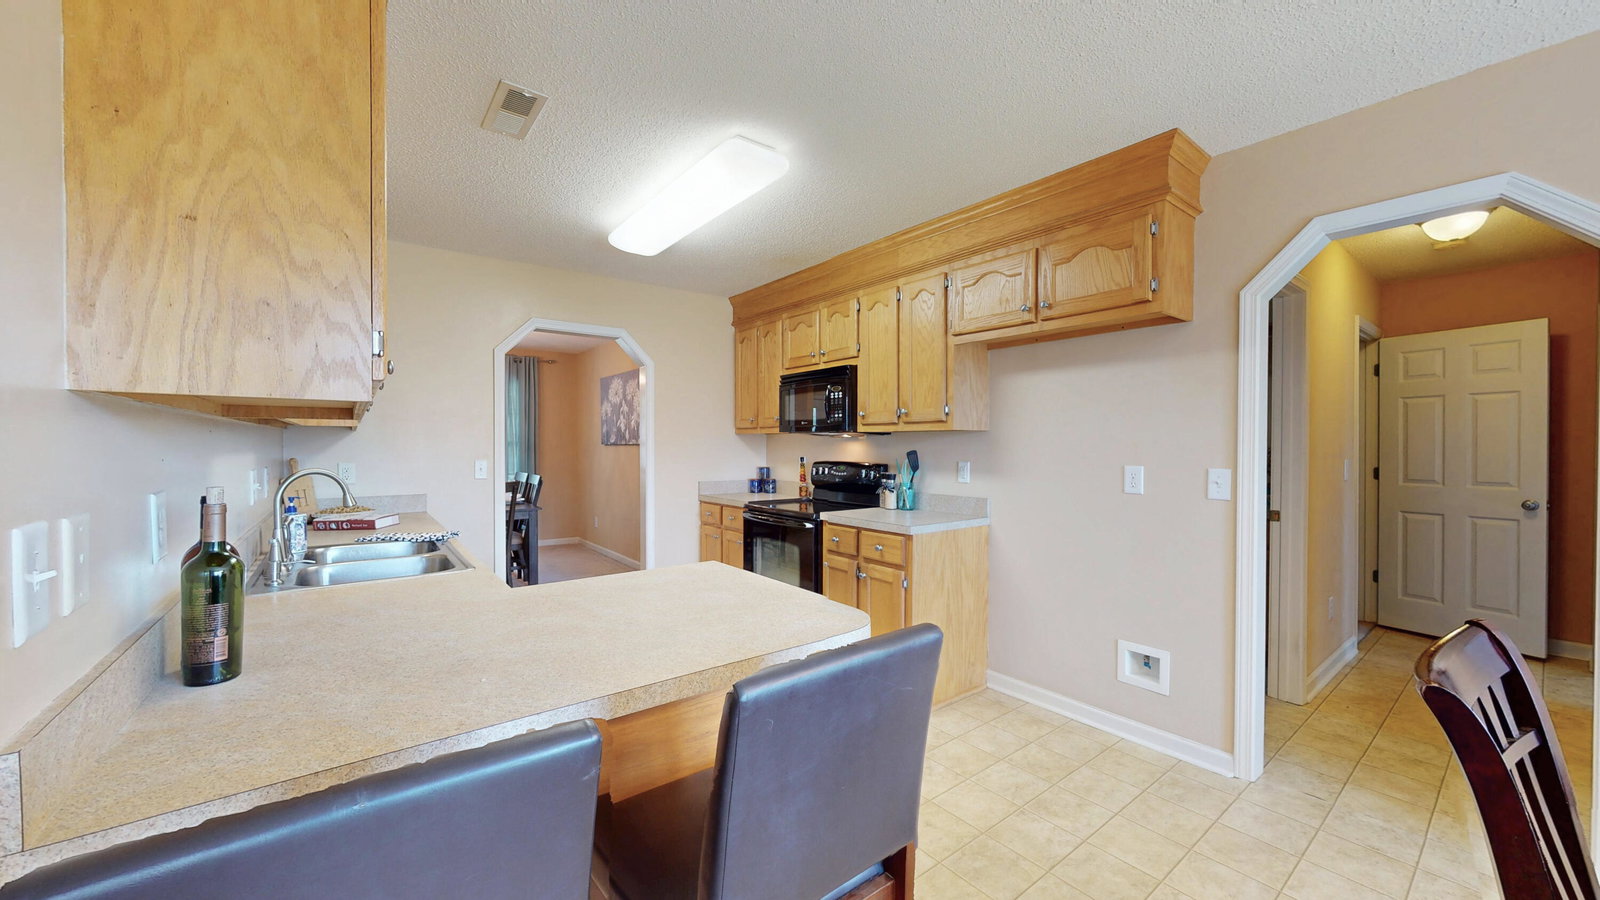
Four bedrooms in this one owner, brick home in Williamsburg. Greet your guest on the nice front porch and then into the foyer of the home. Directly off the foyer is the formal dining room, connecting through to the kitchen. The great room is private from the front door, as in the back of the home. The great room has a corner gas fireplace, and a double french door out to the wonderful screen porch. The great room is connected to the kitchen. The kitchen has a breakfast bar, a nice size eat in kitchen area with a double window and is completed with appliances to include the stove, dishwasher and the microwave. The home is a split bedroom floor plan separating the two downstairs secondary bedrooms from the master bedroom and the fourth bedroom being an upstairs bedroom over the garage. The master bedroom is spacious, has a large walk-in closet and has an ensuite private bath. The bathroom is a retreat with a large soaker tub, a separate walk-in shower and a double sink vanity. The upstairs bed room has a separate thermostat, a nice layout with a nook, perfect for a desk area, and good size bedroom area with walk-in attic storage. The second bathroom is located between bedrooms two and three. The front bedroom has a vaulted ceiling. The utility room has a large cabinet area, perfect for folding the laundry, and the washer and dryer to remain with the home. The two car garage has two storage areas and remote openers. The living room french doors goes straight to the nice screen porch over looking the back yard. The yard is landscaped and offers a well for the sprinkler system and partially fenced. Williamsburg is a great neighborhood with city drinking water and city sewer and is conveniently located between Sumter and Shaw Air Force Base.
Additional Information
- Style
- Ranch
- Year Built
- 2008
- Interior Features
- Eat-In Kitchen, Breakfast Area, Double Vanity, Entrance Foyer, Primary Downstairs, Walk-In Closet(s)
- Roof
- Architectural
- Cooling
- Central Air, Ceiling Fan(s), Heat Pump
- Heating
- Heat Pump
- Water/Sewer
- Public, Well
- Elementary School
- Oakland/Shaw Heights/High Hills
- Middle School
- Ebenezer
- High School
- Crestwood
Mortgage Calculator
Listing courtesy of Advantage Realty Group, INC.