630 Adger Ln, Sumter, SC 29154
- $378,999
- 4
- BD
- 3
- BA
- 2,421
- SqFt








- List Price
- $378,999
- Price Change
- ▼ $1 1788279133
- MLS#
- 202730
- Status
- ACTIVE
- Living Area
- 2,421
- Lot Size
- 44,431
- Beds
- 4
- Baths
- 3
- Full-baths
- 2
- Half-baths
- 1
- County
- Sumter
- City
- Sumter
- Region
- Sumter
- Subdivision
- Banbury Park
Property Description
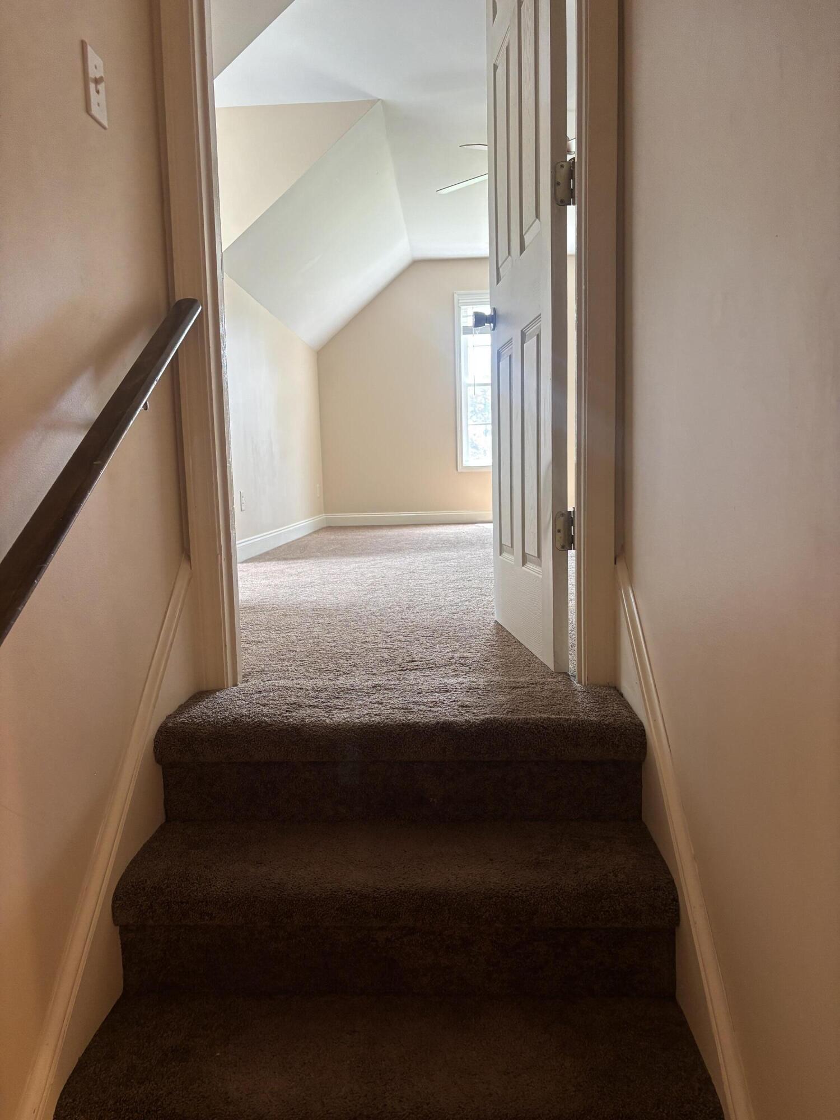
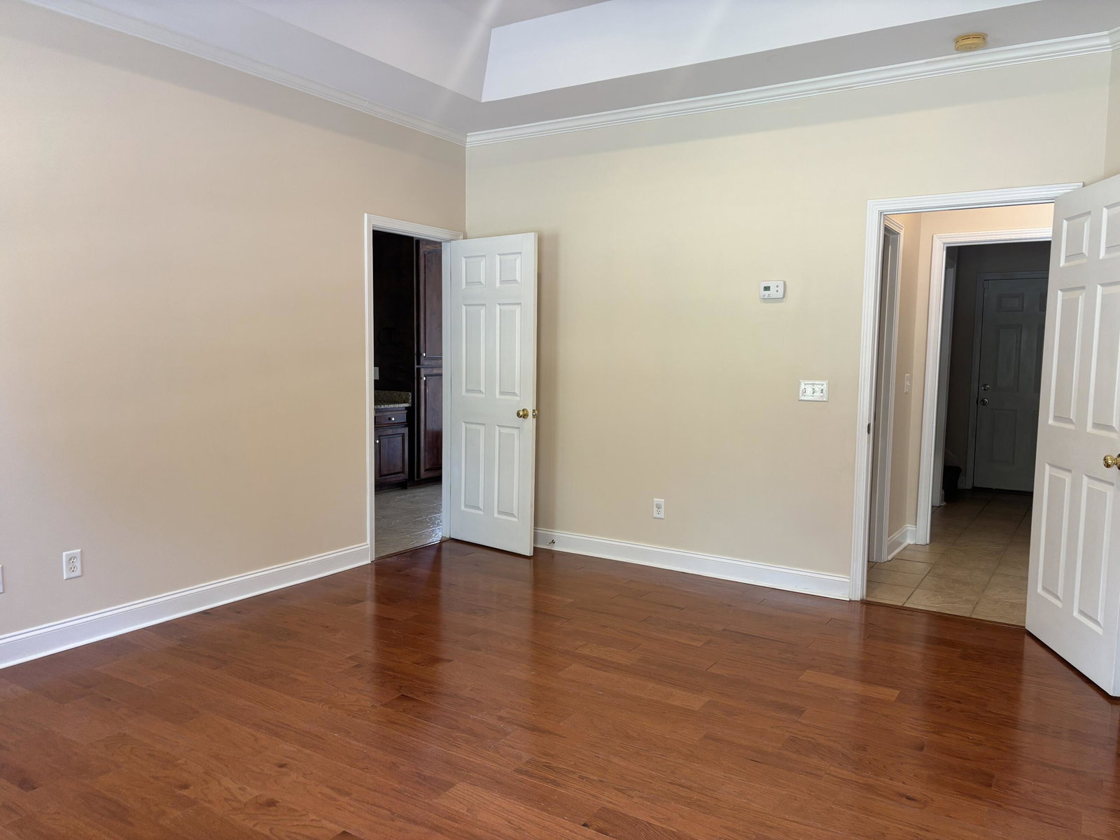
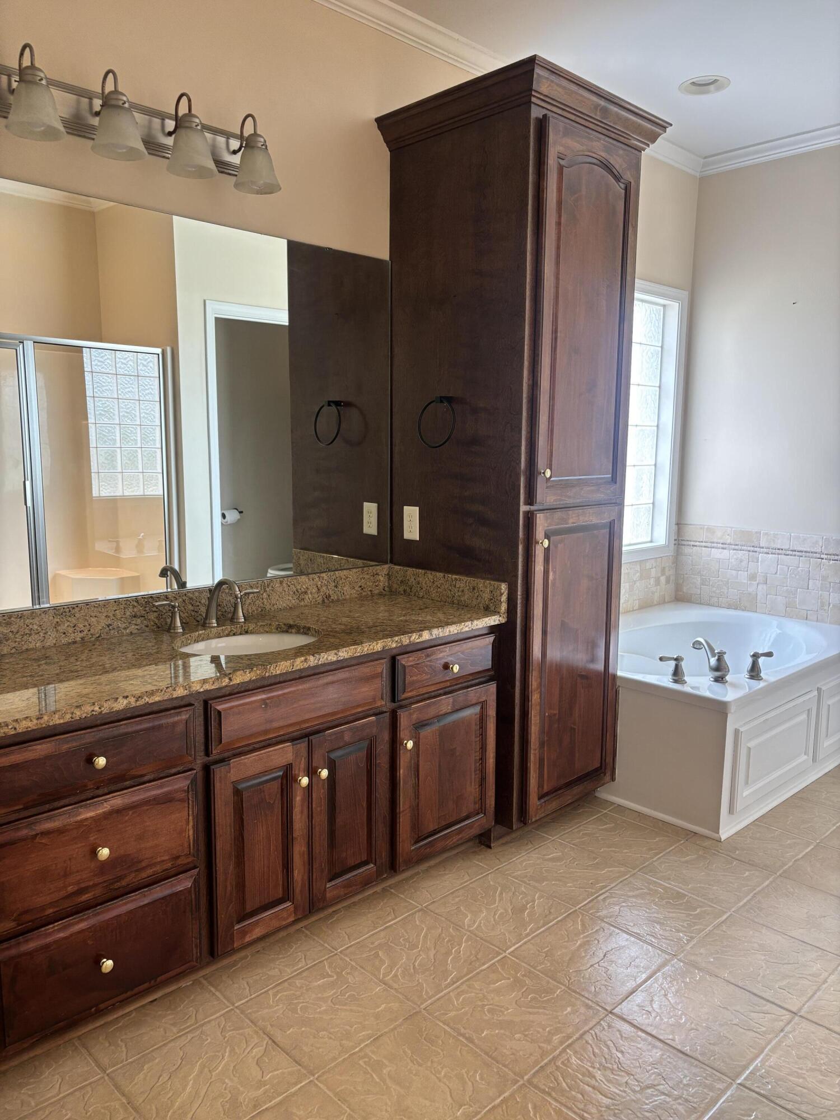
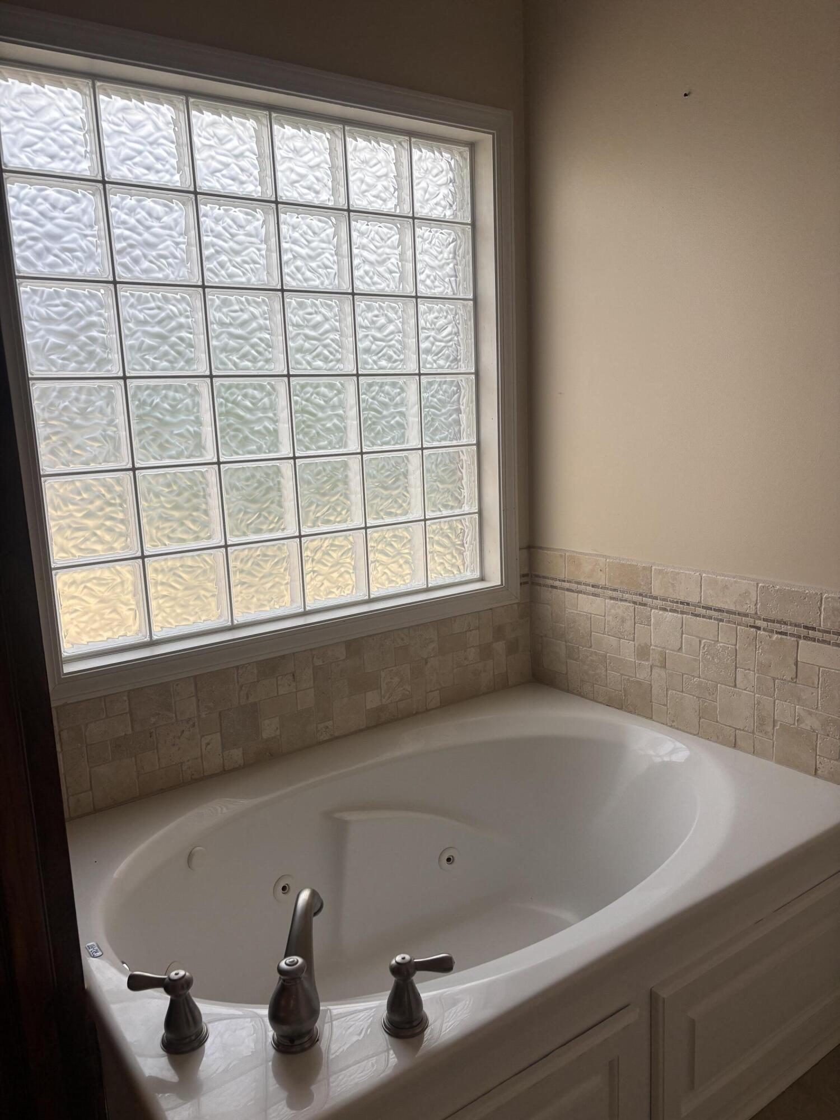
Welcome home to this beautifully maintained 4 bedroom, 2.5 bath property located in a highly sought-after neighborhood. Situated on a spacious 1.02 acre lot, this home offers the perfect blend of comfort, functionality, and outdoor enjoyment. Inside, you'll find a thoughtfully designed layout featuring a dedicated office ideal for working from home. The second and third bedrooms are connected by a convenient Jack and Jill bathroom, offering both privacy and functionality. The master suite features a huge walk-in closet and a spacious bathroom complete with a soaking tub, double vanities, and a separate stand-up shower. The 4th bedroom is located on the 2nd floor. The main living areas flow effortlessly, creating a warm and welcoming atmosphere for everyday living and entertaining. A Rinnai tankless water heater adds efficiency and convenience. Step outside to your private backyard oasis, complete with a fenced-in yard for added privacy. A screened-in porch overlooks the sparkling in-ground pool, creating the perfect setting for relaxing or hosting guests. Beyond the pool, a peaceful wooded area leads to a charming fire pit, perfect for cozy evenings under the stars. Additional highlights include a spacious garage with built-in shelving and a separate storage room, offering plenty of space for organization and hobbies. With room to spread out both inside and out, this property offers the lifestyle you've been looking for, all in a fantastic location!
Additional Information
- Style
- Ranch
- Year Built
- 2009
- Interior Features
- Vaulted/Cathedral Ceilings, Eat-In Kitchen, Breakfast Area, Double Vanity, Pantry, Primary Downstairs, Storage
- Roof
- Architectural
- Cooling
- Central Air
- Heating
- Heat Pump
- Water/Sewer
- Public
- Elementary School
- Cherryvale
- Middle School
- Furman Middle
- High School
- Lakewood
Mortgage Calculator
Listing courtesy of Re/Max Summit.