6480 Hidden Haven Rd, Sumter, SC 29154
- $363,215
- 4
- BD
- 3
- BA
- 2,826
- SqFt




- Sold Price
- $363,215
- List Price
- $365,615
- MLS#
- 202022
- Status
- CLOSED
- Living Area
- 2,826
- Lot Size
- 33,976
- Beds
- 4
- Baths
- 3
- Full-baths
- 3
- County
- Sumter
- City
- Sumter
- Region
- Sumter
- Subdivision
- Bear Creek Subdivision
Property Description
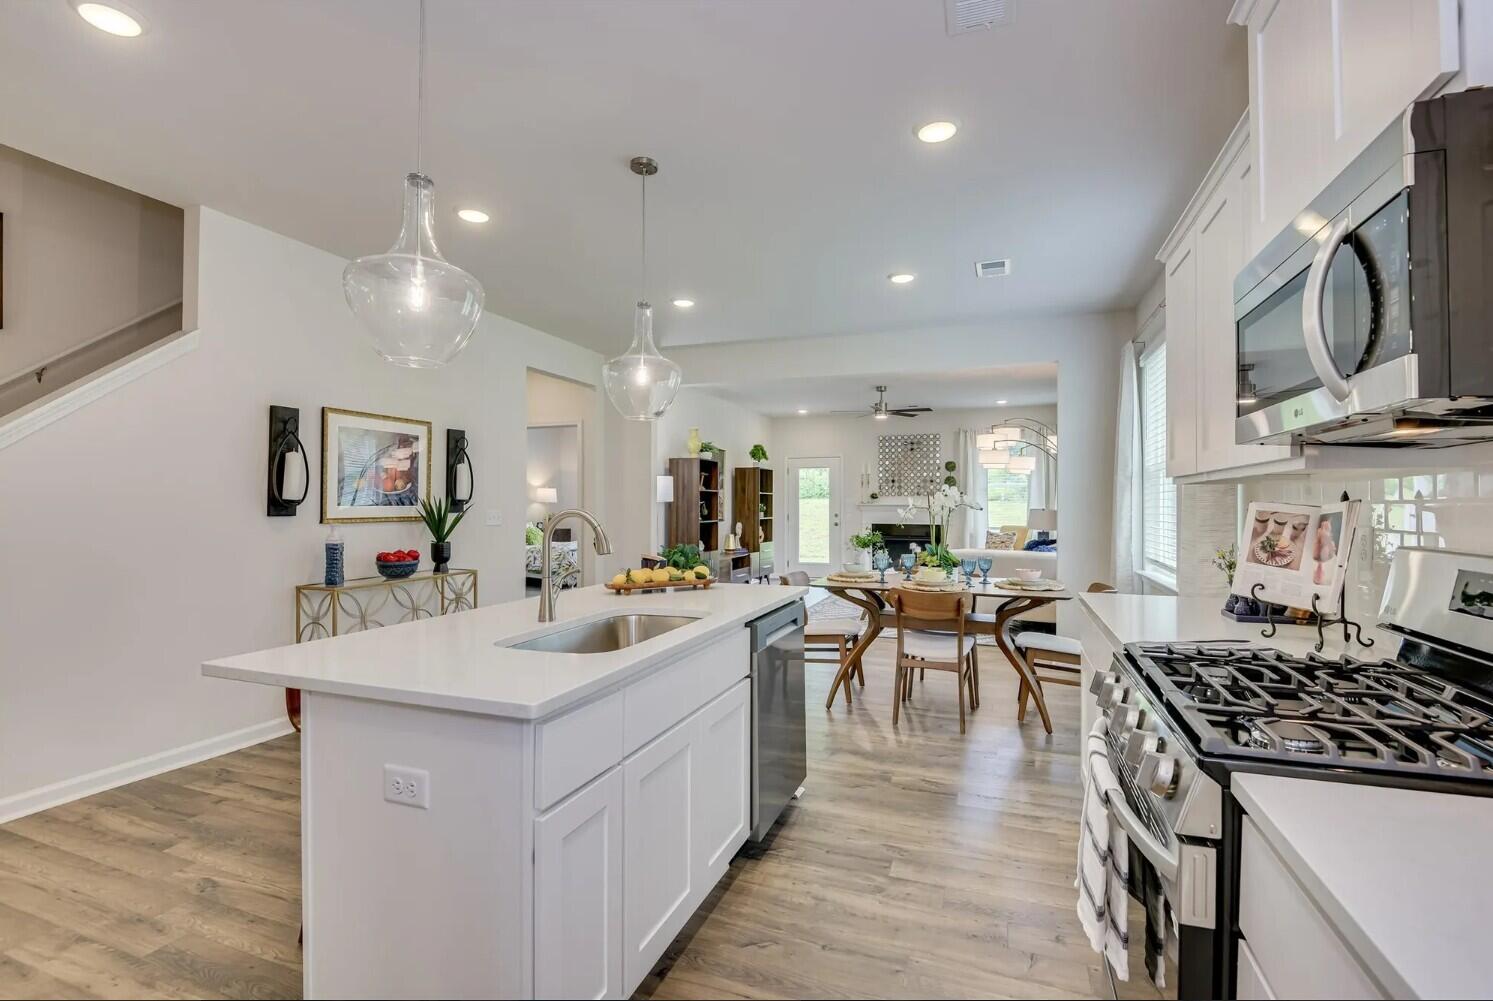
The Reedy by Veranda Homes is a stunning new construction home located in the desirable Beech Creek subdivision, just minutes from Shaw AFB and downtown Sumter. Situated on a spacious 0.78-acre lot, this beautiful all-brick residence offers 4 bedrooms, 3 full bathrooms, and 2,826 sq. ft. of thoughtfully designed living space. The kitchen is both stylish and functional, featuring quartz countertops, white shaker cabinetry, tile backsplash, stainless steel appliances, range, and elegant glass pendant lighting, making it perfect for everyday living and entertaining. Luxury Mohawk RevWood flooring flows throughout the main living areas. RevWood also featured in a secondary bedroom downstairs. Ceramic tile adds a polished touch in the laundry room and bathrooms. The inviting great room is highlighted by a floating electric fireplace with 60-inch white beam mantle creating a warm and modern focal point. The spacious owner's suite offers a relaxing, spa-like retreat with dual vanities, a soaking tub, tiled shower with a sliding glass door, and generous closet space. Outside, enjoy a professionally landscaped yard with an irrigation system, all set on a generous homesite that provides space and privacy. This home showcases quality craftsmanship and designer finishes throughout. Future build / under construction with an estimated completion in mid-August. Stock photos used.
Additional Information
- Style
- Contemporary, Traditional
- Year Built
- 2026
- New Construction
- Yes
- Interior Features
- Eat-In Kitchen, Double Vanity, Entrance Foyer, Kitchen Island, Pantry, Primary Downstairs, Storage, Walk-In Closet(s), Open Floor Plan
- Exterior Features
- Lighting
- Roof
- Architectural
- Cooling
- Central Air
- Heating
- Electric, Heat Pump
- Water/Sewer
- Public
- Elementary School
- Rafting Creek
- Middle School
- Hillcrest
- High School
- Crestwood
Mortgage Calculator
Listing courtesy of Re/Max Summit. Selling Office: .